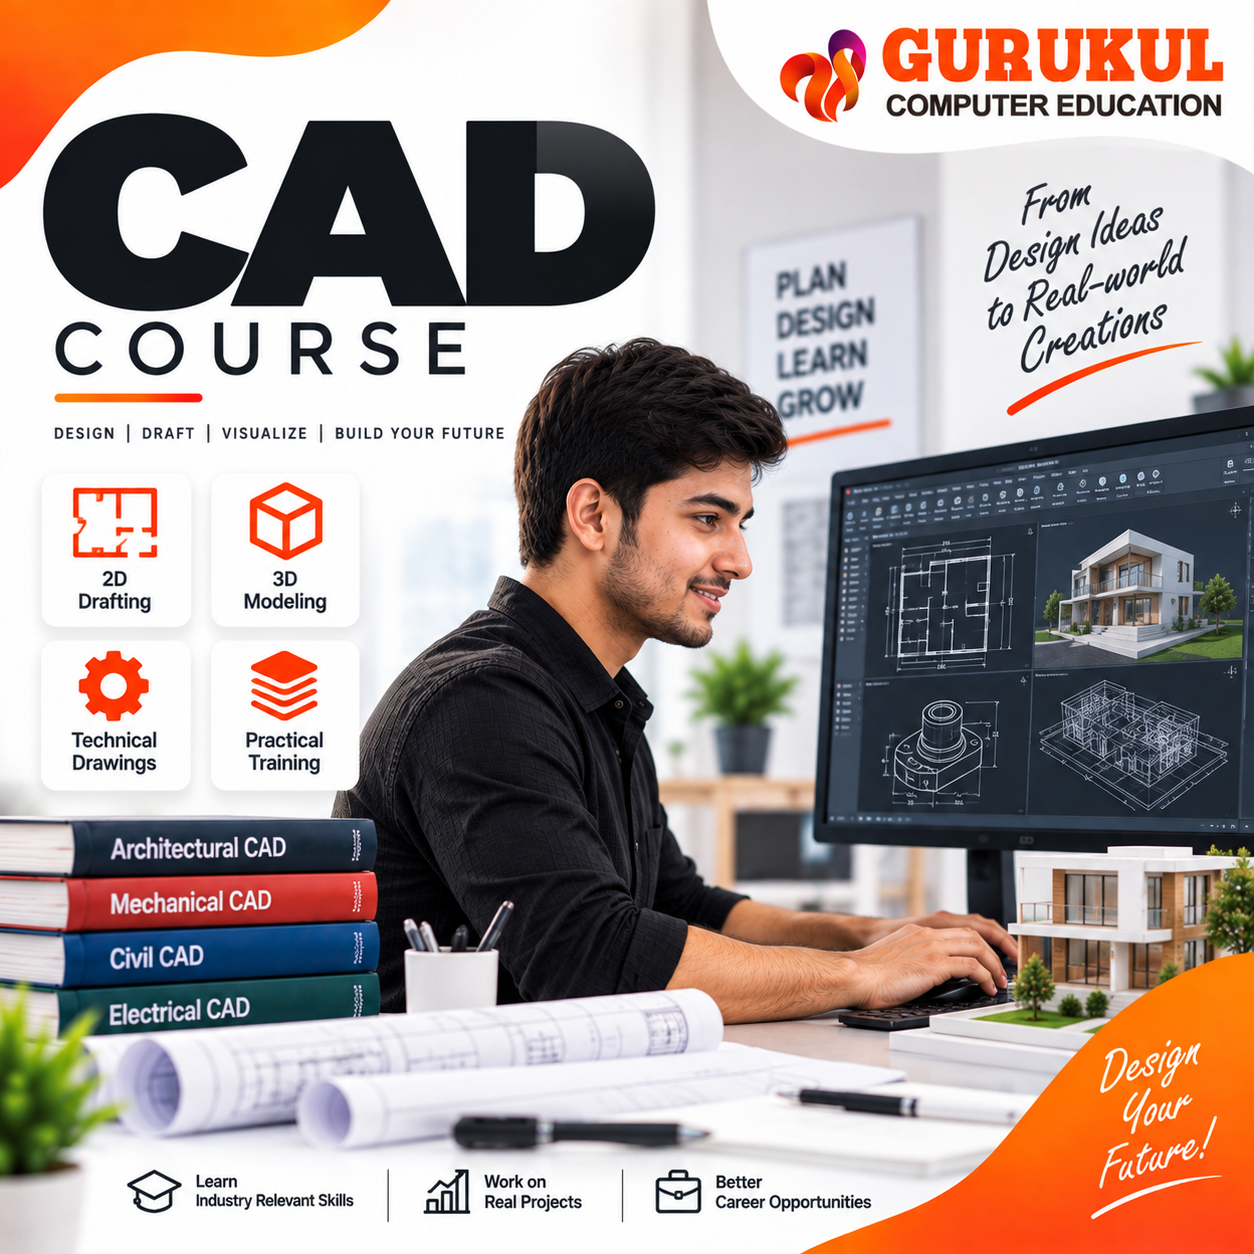
Course Overview
Build professional technical drawing and design skills with the CAD Course at Gurukul Computer Education. This course is designed for engineering, architecture and design students who want practical knowledge of 2D CAD and 3D CAD. Learn CAD fundamentals including Unit Concepts & Settings, UCS Icon Settings, Draw Commands, Modify Commands, Display Commands, Dimension Settings, Entity Properties, Text, Hatch, Gradient Patterns and Layer Management. Practice 2D mechanical, civil, electrical and other technical drawings. The 3D CAD module covers 3D concepts, drawing and modify commands, architecture/mechanical/electrical 3D drawings, Orbit, Materials, Lights and Printing/Plotting of Drawings. With practical training and expert guidance, the CAD Course in Nashik helps learners develop technical drafting and design skills relevant to construction, manufacturing, architecture and engineering-related work.
Syllabus & Modules
- Introduction to CAD
- Unit Concepts & Setting
- UCS Icon Settings
- Draw Commands
- Modify Commands
- Display Commands
- 2D Mechanical Drawings
- 2D Civil Drawings
- 2D Electrical Drawings
- Dimension Settings
- Properties of Entities
- Text
- Hatch
- Gradient Pattern
- Layer Management & Setups
- Introduction to 3D CAD & Concepts
- Drawing & Modify Commands
- Architecture 3D Drawings
- Mechanical 3D Drawings
- Electrical 3D Drawings
- Orbit
- Material
- Lights
- Printing of Drawings
- Plot
Eligibility Criteria
Career Opportunities
CAD Designer
Create and modify 2D and 3D technical drawings according to design requirements.
CAD Drafting Assistant
Assist with technical drafting, dimensions, layers and drawing modifications.
Architectural CAD Assistant
Support architectural drafting and 3D design work using CAD concepts.
Civil CAD Drafting Assistant
Assist with civil-related 2D technical drawings, dimensions and drafting tasks.
Mechanical CAD Drafting Assistant
Support mechanical drawing and 3D CAD drafting activities.
Software & Tools Covered
Ready to enroll in CAD Course?
Contact our team to know more about the syllabus, fees, upcoming batches and admission process.